
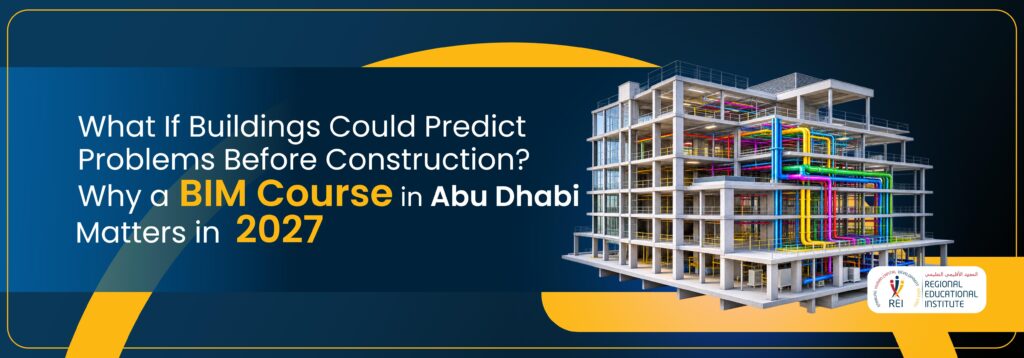
Can buildings identify construction problems before work begins?
Discover how BIM, Revit and digital twins are changing construction in Abu Dhabi and why these skills could shape your career in 2027.
What if your building could warn you about its problems before a single brick is laid? That is no fantasy. Now picture a duct clashing with a beam. Software flags it today, not during the pour. Also, many engineers in the capital already work this way. A BIM course in Abu Dhabi is often the first step.
The stakes are real. A 2018 PlanGrid survey of nearly 600 construction leaders put average rework at 5.04% of project cost. On an AED 500 million tower, that is roughly AED 25 million. Who absorbs that loss?
Ultimately, REI approaches that question through training. Our programmes cover the software that finds errors early. This guide shows how modelling prevents rework, which technologies matter in 2027, and how to choose a training partner. Along the way, you will see where regulation, software and career choices meet. The answers may change how you plan your next year.
Can 3D Modelling and Clash Detection Prevent Costly Construction Rework?
Rework rarely begins on site. Instead, it begins in drawings that quietly disagree. The architect shows a ceiling at 3.0 metres. The duct layout needs 3.4. Additionally, on flat paper, nobody spots the conflict.
Building information modeling puts every discipline into one shared model. Clash detection then tests those models against each other. Hard clashes are physical collisions, such as a pipe through a beam. Simultaneously, soft clashes are subtler, like missing clearance for maintenance access.
The numbers explain the urgency. A 2018 Autodesk and FMI study linked 52% of rework to poor project data and miscommunication. Likewise, Navigant Construction Forum research puts direct rework at 4–6% of project value. Counting indirect costs pushes that toward 9%. Idle crews and late handovers are typical culprits.
Consider a hypothetical hospital project. Mechanical drawings route a chilled-water main through a structural transfer beam. A federated model run catches this in an afternoon. On site, the same error means coring a beam and redesigning supports.
That is why 3d bim modelling now anchors bim in construction across the UAE. Though, tool skills still decide the outcome. REI’s Revit MEP course suits people who route ducts and pipes. The Revit Structure course covers beams and reinforcement. The Revit Architecture course covers walls, levels and room data. An AutoCAD 2D course helps with legacy DWG files that still arrive daily.
REI’s programmes also give learners a shared coordination vocabulary. Level of Development, clash tolerances and model issue logs become everyday terms. Teams that speak this language argue less and build more.
Expand your HR expertise and leadership skills with REI’s CHRP and CHRM courses.
Call us at 054-5323292 or write to us at info@rei.ae for more information.
From Revit to Digital Twins: Which BIM Technologies Are Shaping Construction in 2027?
Think of the BIM toolkit as a relay race. Each tool hands data to the next.
Authoring: Revit builds the parametric model that every other tool reads.
Analysis: structural frames are tested under load before design is frozen. A STAAD Pro course covers this step.
Infrastructure: roads, drainage and grading live in AutoCAD Civil 3D.
Visualisation: a Lumion course and 3ds Max training turn dry models into walkthroughs that clients grasp.
Detailing: an AutoCAD 3D course covers solid modelling for fabrication details and custom components.
REI’s catalogue covers every link in that chain, so learners see the whole relay.
Standards hold the chain together. Abu Dhabi’s municipal BIM documents reference ISO 19650, BIM Execution Plans and Exchange Information Requirements. Those are not tool skills. They are information-management habits.
Regulation is raising the floor. Abu Dhabi Municipality’s mandate for municipal infrastructure allows no exception for project size, stage or discipline. That turns BIM in construction industry know-how into a hiring filter, not a bonus. A BIM course in Abu Dhabi that teaches these standards gives candidates a visible edge.
Then comes the digital twin. In October 2022, the Department of Municipalities and Transport unveiled the Abu Dhabi Digital Twin project. A twin links the as-built model to live sensor data. Facility teams can then see which chiller is drifting before it fails. The model stops being a design file and becomes an operating manual.
Imagine a facilities manager at a mixed-use tower. She opens the model and finds every valve, warranty and service interval. Clean bim modeling now matters more than clever geometry, because every object carries data the twin will read.
Why Choose REI for BIM Training in Abu Dhabi’s Evolving Construction Industry?
Choosing a trainer is a career decision. Pick badly and you learn buttons, not workflows.
Abu Dhabi’s market rewards specialists. Mainly, a structural engineer needs different skills from a façade visualiser. REI’s course catalogue reflects that spread, so learners can match training to role.
Anyone comparing options for BIM training in Abu Dhabi should test four things:
Project-based practice: Does the course end with a coordinated model, not a quiz?
Standards coverage: Are ISO 19650 workflows and execution plans taught?
Credential value: Do bim certification courses end in something employers recognise?
Software spread: Can you add a second tool without starting elsewhere?
Picture a hypothetical MEP draughtsman in Mussafah. His firm has just won a package with BIM deliverables. He has weeks, not months, to become useful in coordination meetings. A course that ends with a coordinated model solves his problem. A course that ends with a certificate alone does not.
Pathways differ by role. Architects might pair Revit Architecture with Lumion. MEP engineers often add AutoCAD. Structural engineers pair Revit Structure with STAAD Pro. Civil engineers lean on Civil 3D for corridors and drainage. Start with one BIM course, then add tools as projects demand.
Career paths stretch beyond modelling. Experienced engineers who finish bim classes often move into bim project management. They own model issues, clash reports and delivery stages. That is where BIM training starts paying back in seniority.
The industry will not slow down. Abu Dhabi keeps digitising, and 2027 projects will expect model-literate teams. Choosing a BIM course in Abu Dhabi today decides how ready you are.
Expand your HR expertise and leadership skills with REI’s CHRP and CHRM courses.
Call us at 054-5323292 or write to us at info@rei.ae for more information.
FAQ
What is the difference between BIM and CAD?
CAD produces drawings made of lines and shapes. BIM builds an intelligent model where objects carry data such as material, cost and schedule. Change one element and every view updates.
Do I need an engineering degree to learn BIM?
No. A technical background helps, but draughtspeople, technicians and recent graduates all learn it. Drawing literacy matters more than the diploma.
Is BIM mandatory in Abu Dhabi?
Abu Dhabi Municipality has mandated BIM for Municipal Infrastructure and Assets Sector projects. Requirements vary by authority and client, so check each project’s Exchange Information Requirements.
Which software should a beginner learn first?
Match the tool to your role. Building designers usually start with Revit. Infrastructure teams start with Civil 3D. AutoCAD remains a useful base for reading existing drawings.
How is a digital twin different from a BIM model?
A BIM model describes what was designed and built. A digital twin connects that model to live operational data. It helps teams manage the building after handover.